
Project description
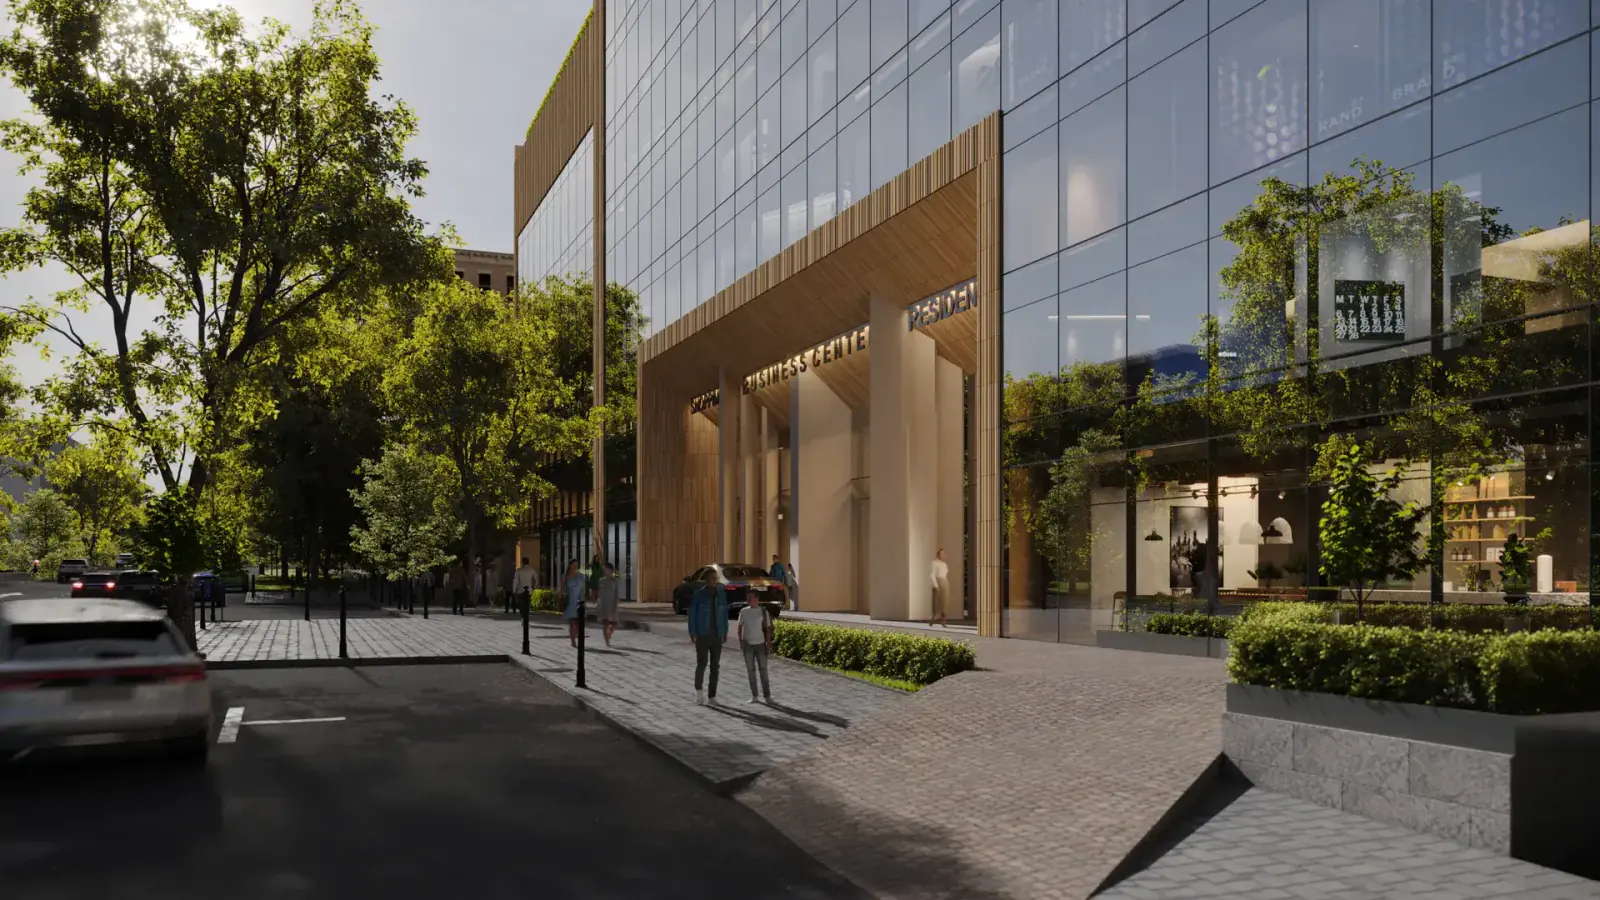
Sakeni is a 38-story building consisting of three main sections: residential, commercial, and office spaces. Each area has its own independent entrance and lobby.

Multi-functionality
Sakeni is an exceptional multifunctional residential complex, providing residents with a completely new and refreshing experience. Carefully planned, every detail is designed to ensure a comfortable and convenient lifestyle.
Sakeni's advantage lies in the consolidation of essential amenities within one space, significantly saving time and energy, reducing costs, and making daily life more convenient and productive.
The communal areas of Sakeni exhibit a range of useful features including a municipal green zone spanning 2,000 square meters, providing a valuable sanctuary for rest and recreation.
Additionally, the residential complex includes a 25-meter swimming pool, spa center, mini-tennis court, and fitness room, which all contribute to promoting a healthy lifestyle.
Cafes, restaurants, and wellness centers positioned along the inner perimeter of the complex create a vibrant atmosphere. A supermarket, pharmacy, and bank add to the ease of living in Sakeni.
The thoughtfully designed lobby, co-working, and office spaces accentuate Sakeni's unique multifunctional environment.
Sakeni - everything you need, all in one place, simplifying time management.
Location
Sakeni - A multi-story, multifunctional residential complex at 25 Vazha Pshavela Avenue. Sakeni significantly enhances the surrounding locality by infusing it with vitality and vibrancy. Located in the heart of Tbilisi, Vazha Pshavela Avenue is a highly sought-after area known for its bustling city ambiance, well-designed and convenient streets, effortless connectivity to public transportation, great potential for investment, and an increasing desire for the comforts of living in the city center.
Energy Efficiency and Safety
Sakeni is an energy-efficient building that consumes less energy for heating and cooling, leading to significant annual utility bill savings.
Insulation materials play a crucial role in Sakeni's design. Equipping spaces with sound insulation systems not only maintains warmth and a cozy atmosphere but also improves productivity and focus, creating a quieter and more private environment.
The construction's quality and reliability, developed by a team of experts, are based on various studies. Sakeni fully satisfies the country's established seismic resistance standard, with the stability of the structure guaranteed by a limestone foundation built on bedrock.
Collaboration with Leading Companies for Safety and Quality
Sakeni has partnered with top-tier companies to ensure the highest levels of safety and quality in its construction:
General Engineering Safety - The international expert group Meinhart oversees general engineering safety, ensuring that the project adheres to global standards.
Acoustic Planning and Compliance with Norms - Acustico, a company renowned in the field of acoustic architecture, ensures that Sakeni meets and exceeds sound insulation standards for a comfortable living environment.
Facade Engineering - German company NBK is responsible for Sakeni's facade engineering, bringing expertise and innovative solutions to create a visually appealing and energy-efficient exterior.
By collaborating with industry leaders, Sakeni guarantees a premium living experience that prioritizes safety, quality, and comfort for its residents.
Adaptability and Smart Planning
The pandemic has transformed myriad facets of life, including our perception and utilization of living spaces. Subsequently, interest in open spaces has grown, and a strong connection to the outdoors, as well as balconies and terraces, is in higher demand than ever before.
Sakeni's terraces offer not only a connection with the ecological environment but also optimal ventilation and lighting for interior spaces.
The high barriers provide privacy and safety. Sakeni is a fully adaptive environment for people with disabilities, ensuring equal access to all building areas and promoting a comfortable, independent living and working environment.
Facade Terracotta
The distinctive Italian terracotta used in the Sakeni project is notable for its quality and durability. Its main advantage lies in its resistance to temperature and ultraviolet radiation, ensuring that it maintains its original appearance for years to come. Further, terracotta is non-flammable, offering an additional layer of fire resistance to the building.
From an aesthetic perspective, Sakeni's terracotta facade features a nuance of warm tones and a unique texture that enhances the exterior's allure. The natural variation in color and texture creates depth in the facade, leaving a rich and diverse impression.
Delivery Terms and Conditions:
Duration of construction - 3 years and 6 months
Completion of construction - 2027
Delivery Condition - green frame
Back